Farmhouse Cum Residence Vastu

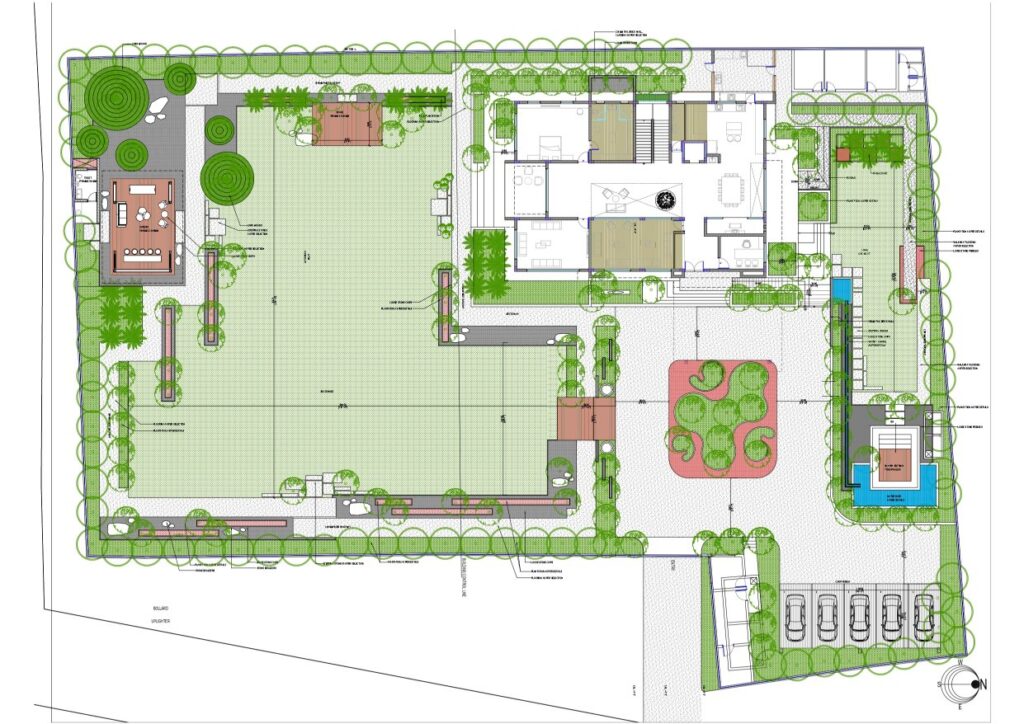
This case study is of a farmhouse-cum-residential property designed as a personal retreat as well as a regular living space.
The project included open land, built structures, and activity zones, and was planned for a family seeking balance between lifestyle comfort and natural living.
The client approached us with the intention of applying Vastu principles holistically and creating a Vastu-compliant home. The planning integrated Vastu guidelines and remedial measures to the maximum extent possible, while respecting the natural character of the land.
The assessment was conducted using traditional Vedic Vastu principles.
Key aspects evaluated included:
- Land selection and plot shape assessment
- Energy enhancement of the land through the Bhoomi Shuddhi process and appropriate remedies
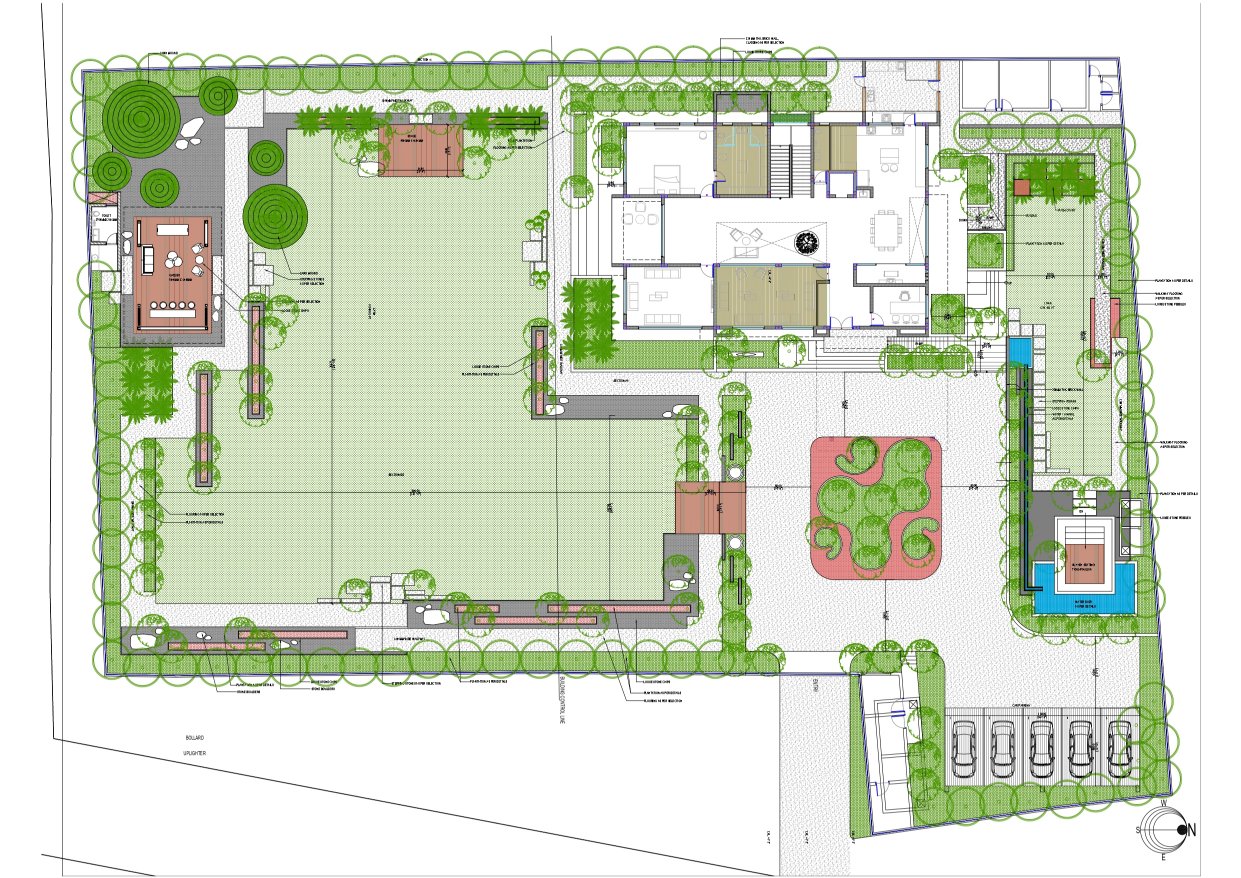
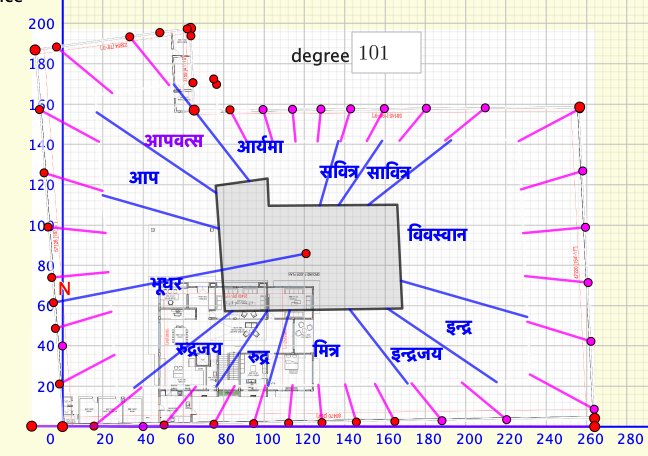
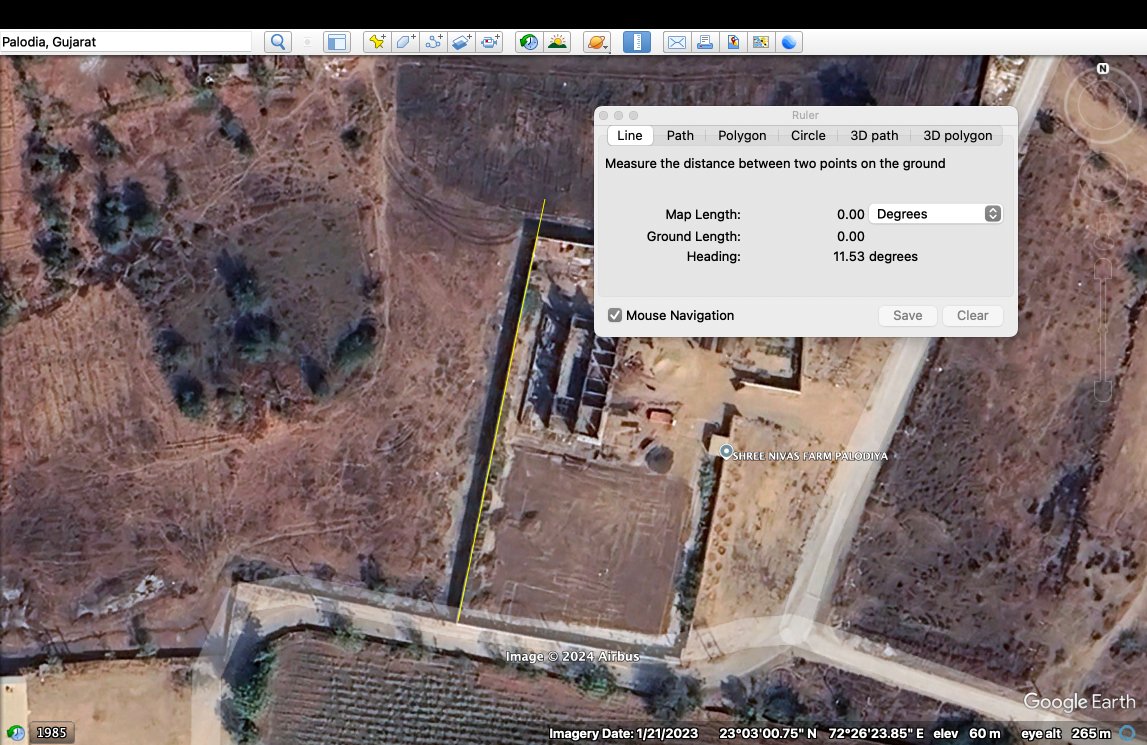
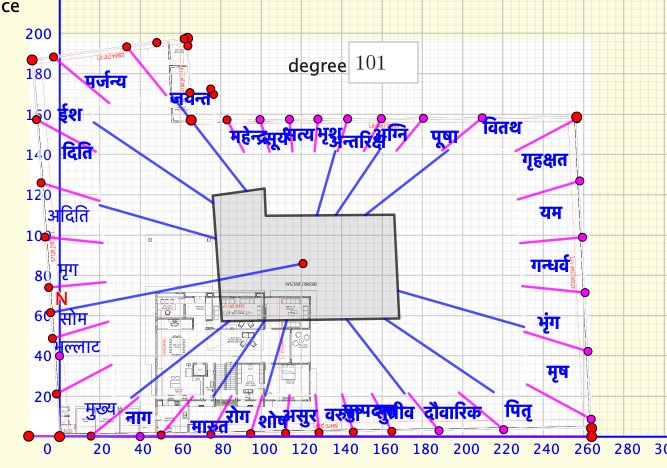
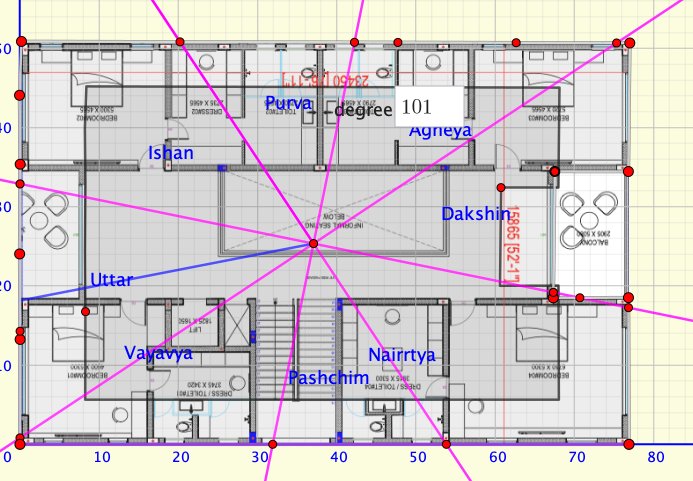
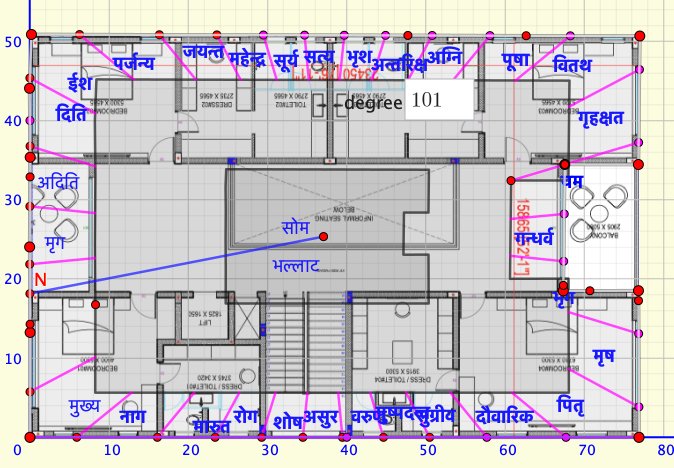
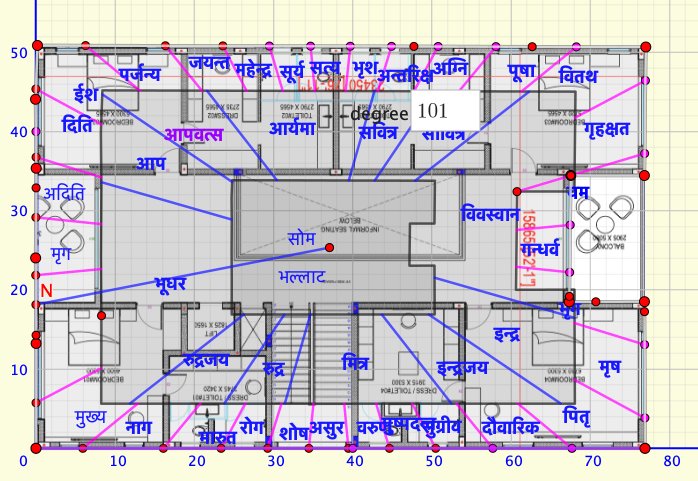
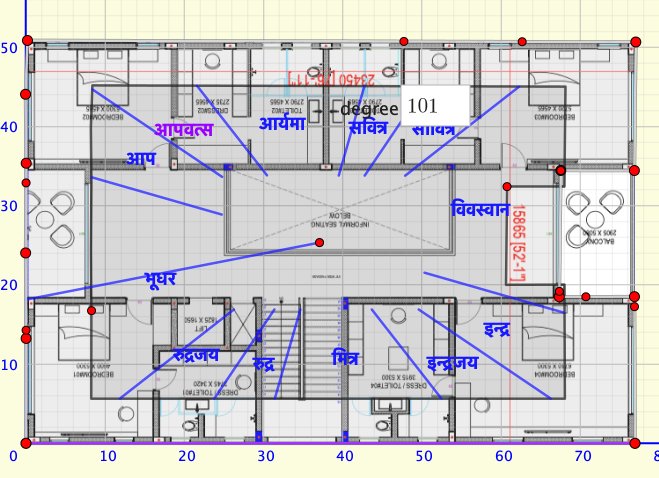
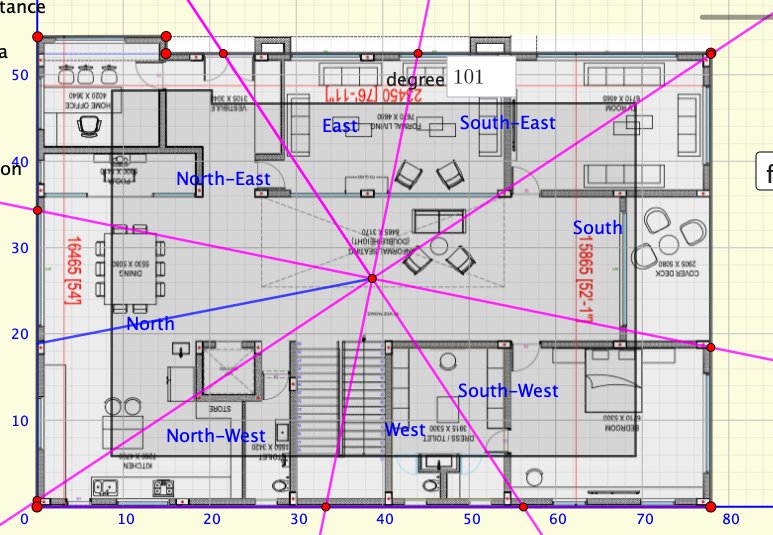
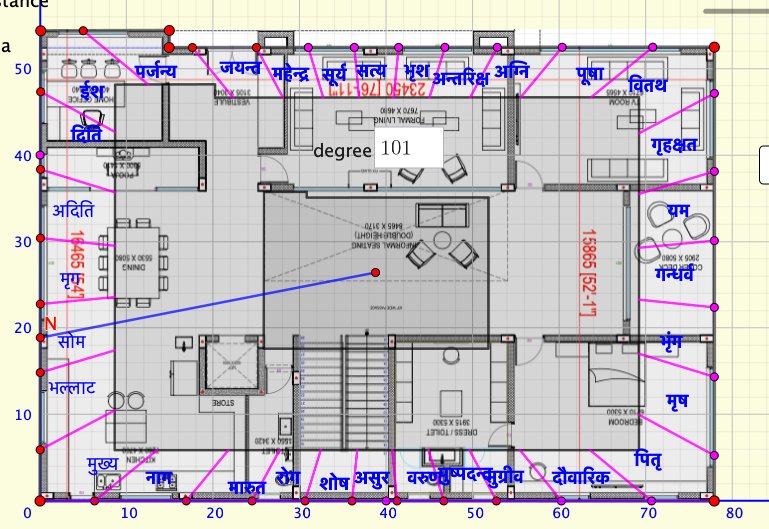
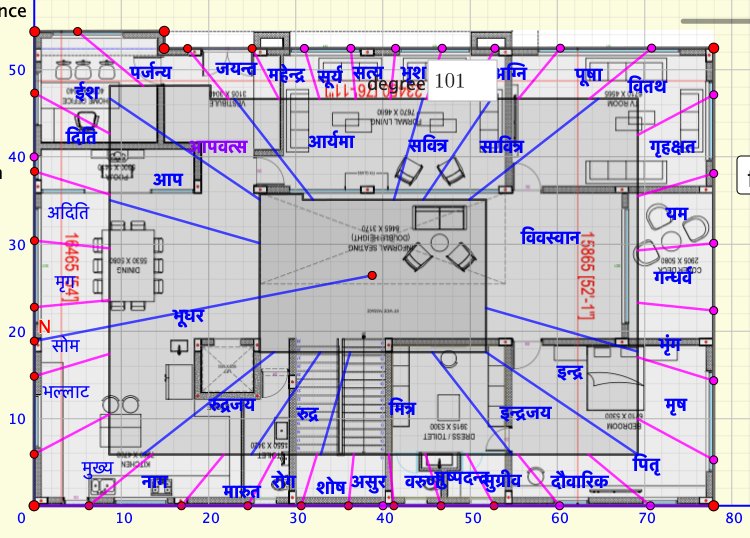
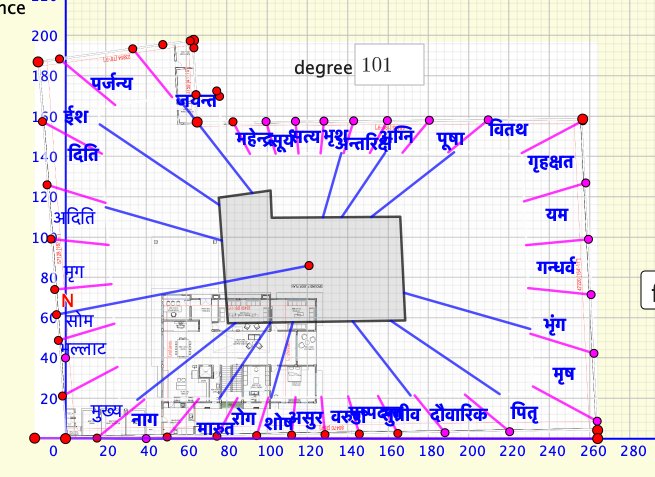
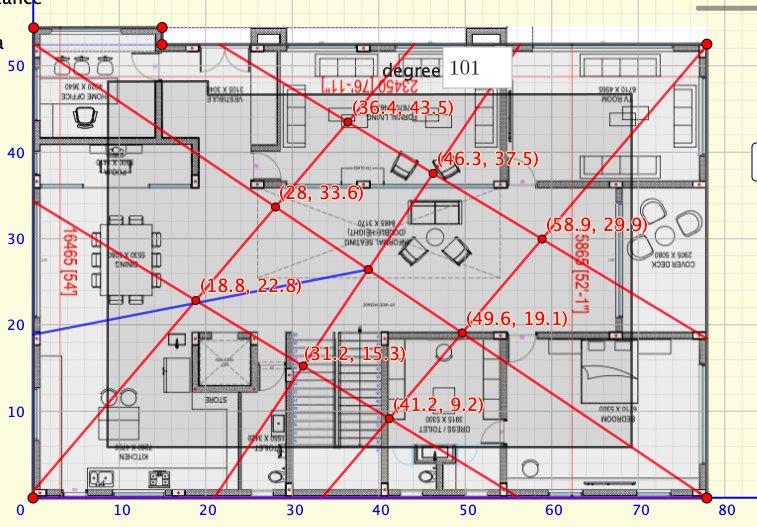
- Directional alignment of the plot and built structures using Vastu software
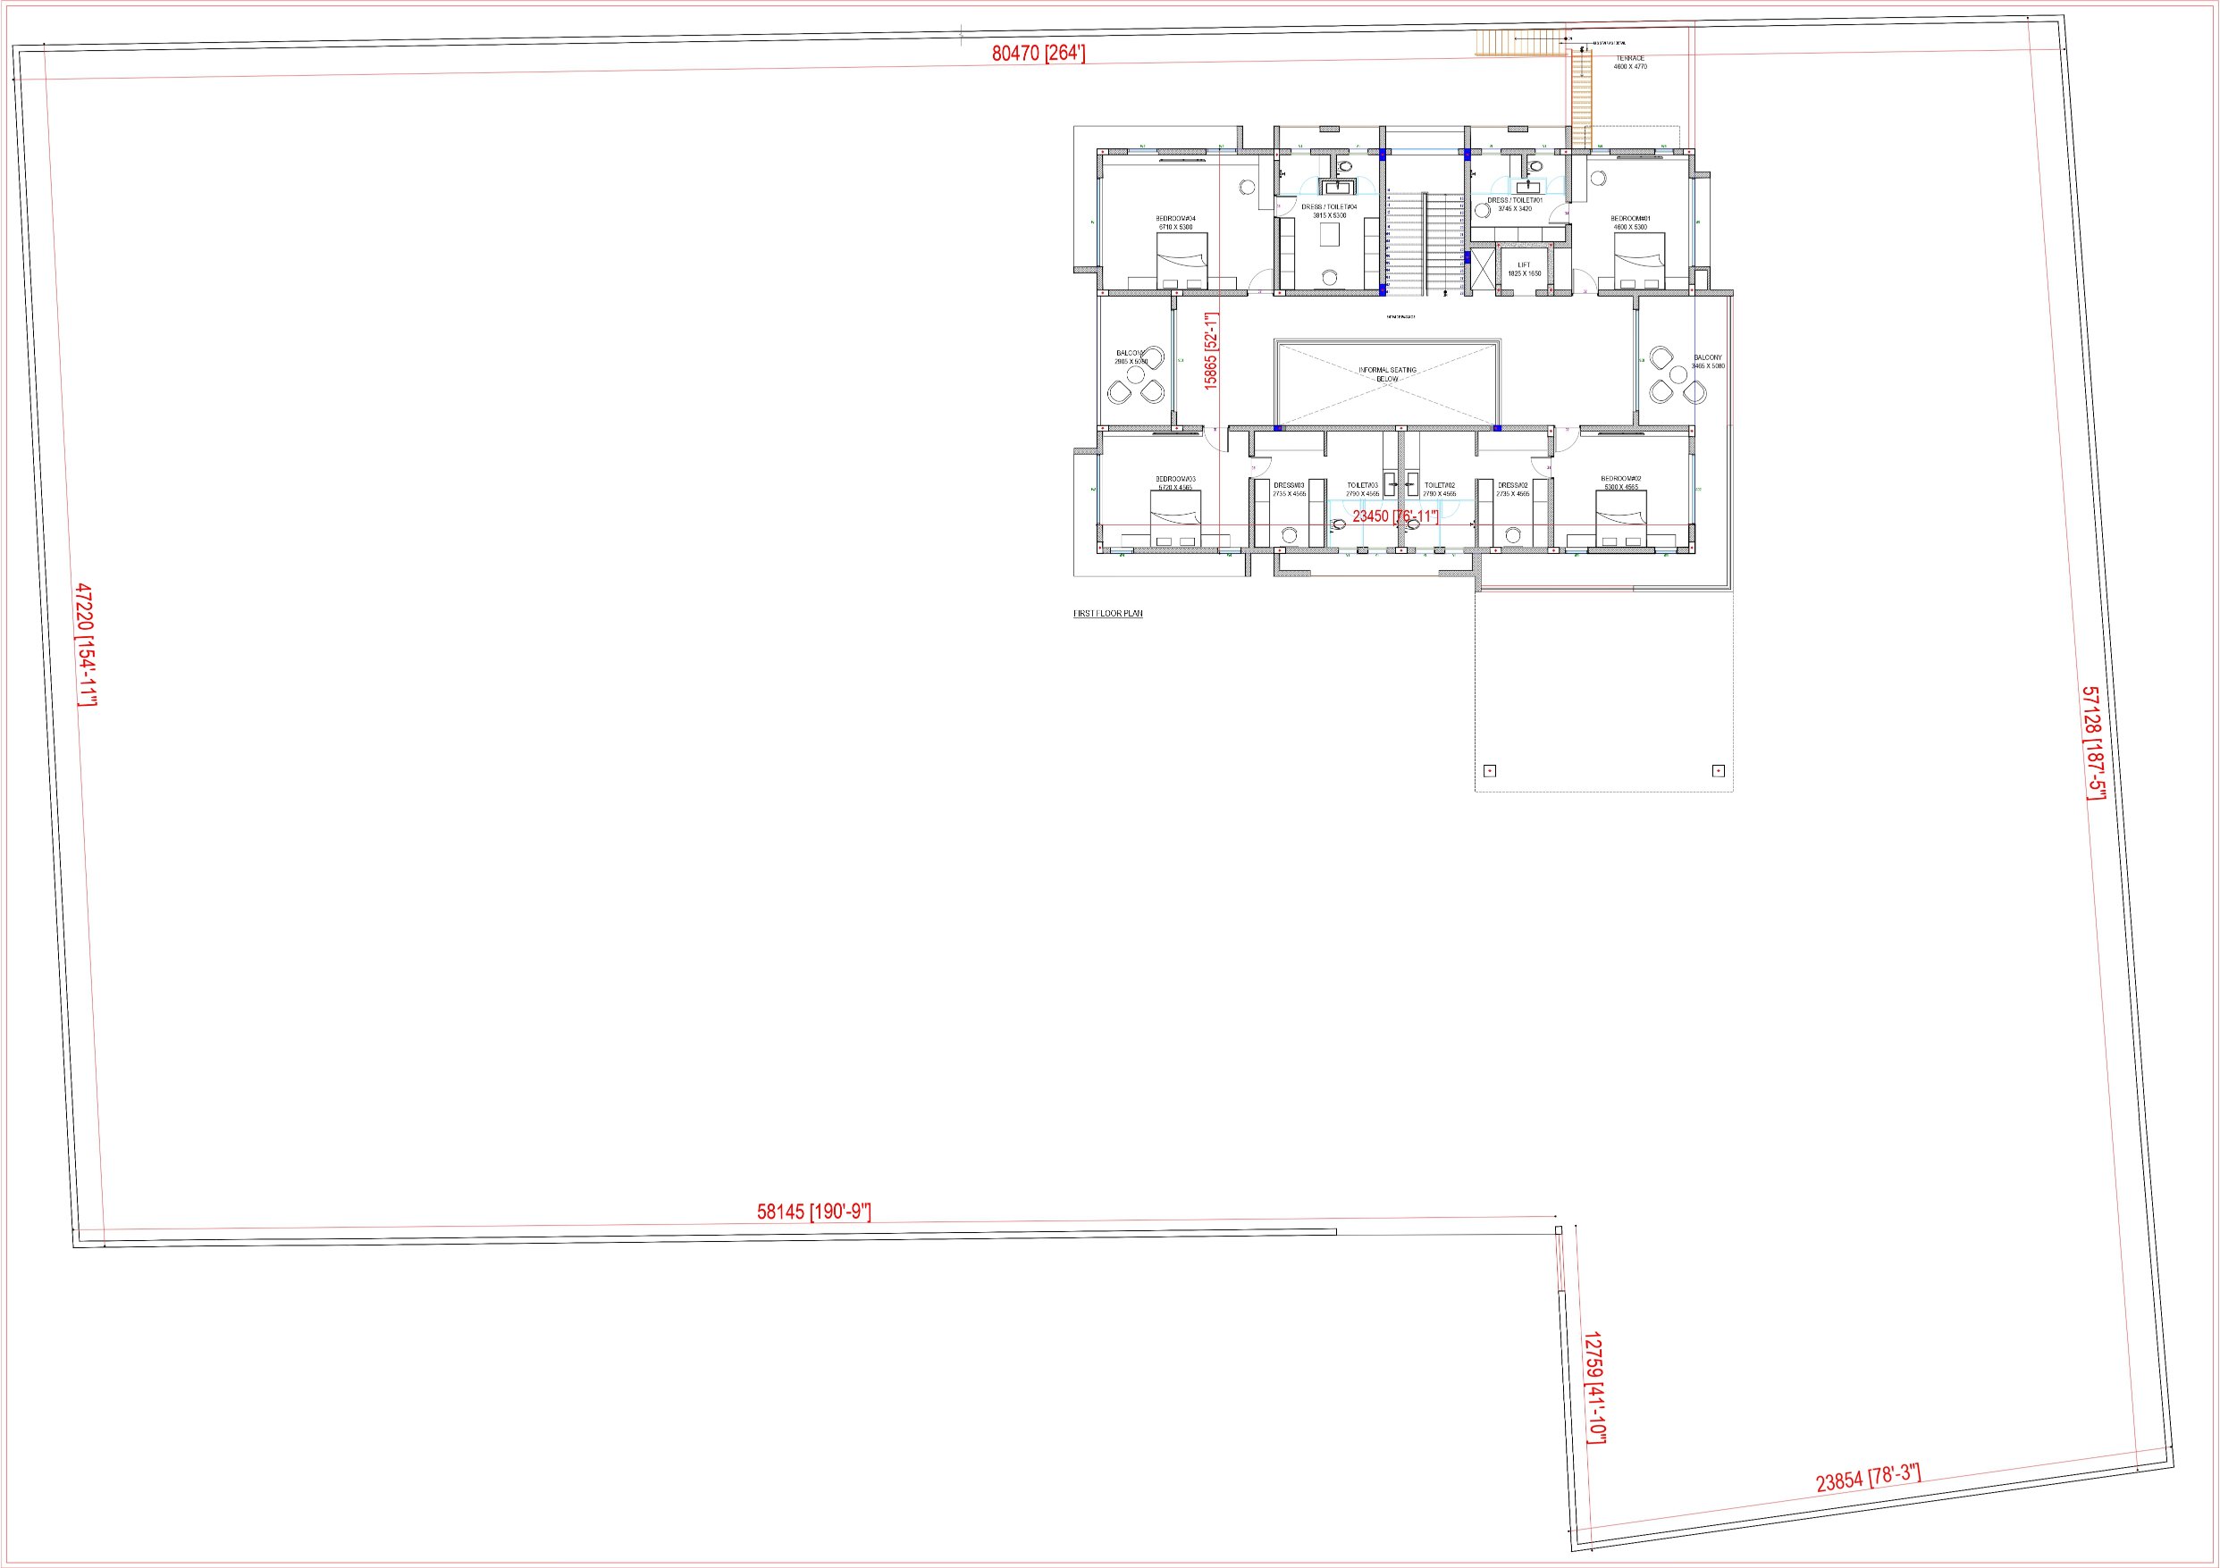
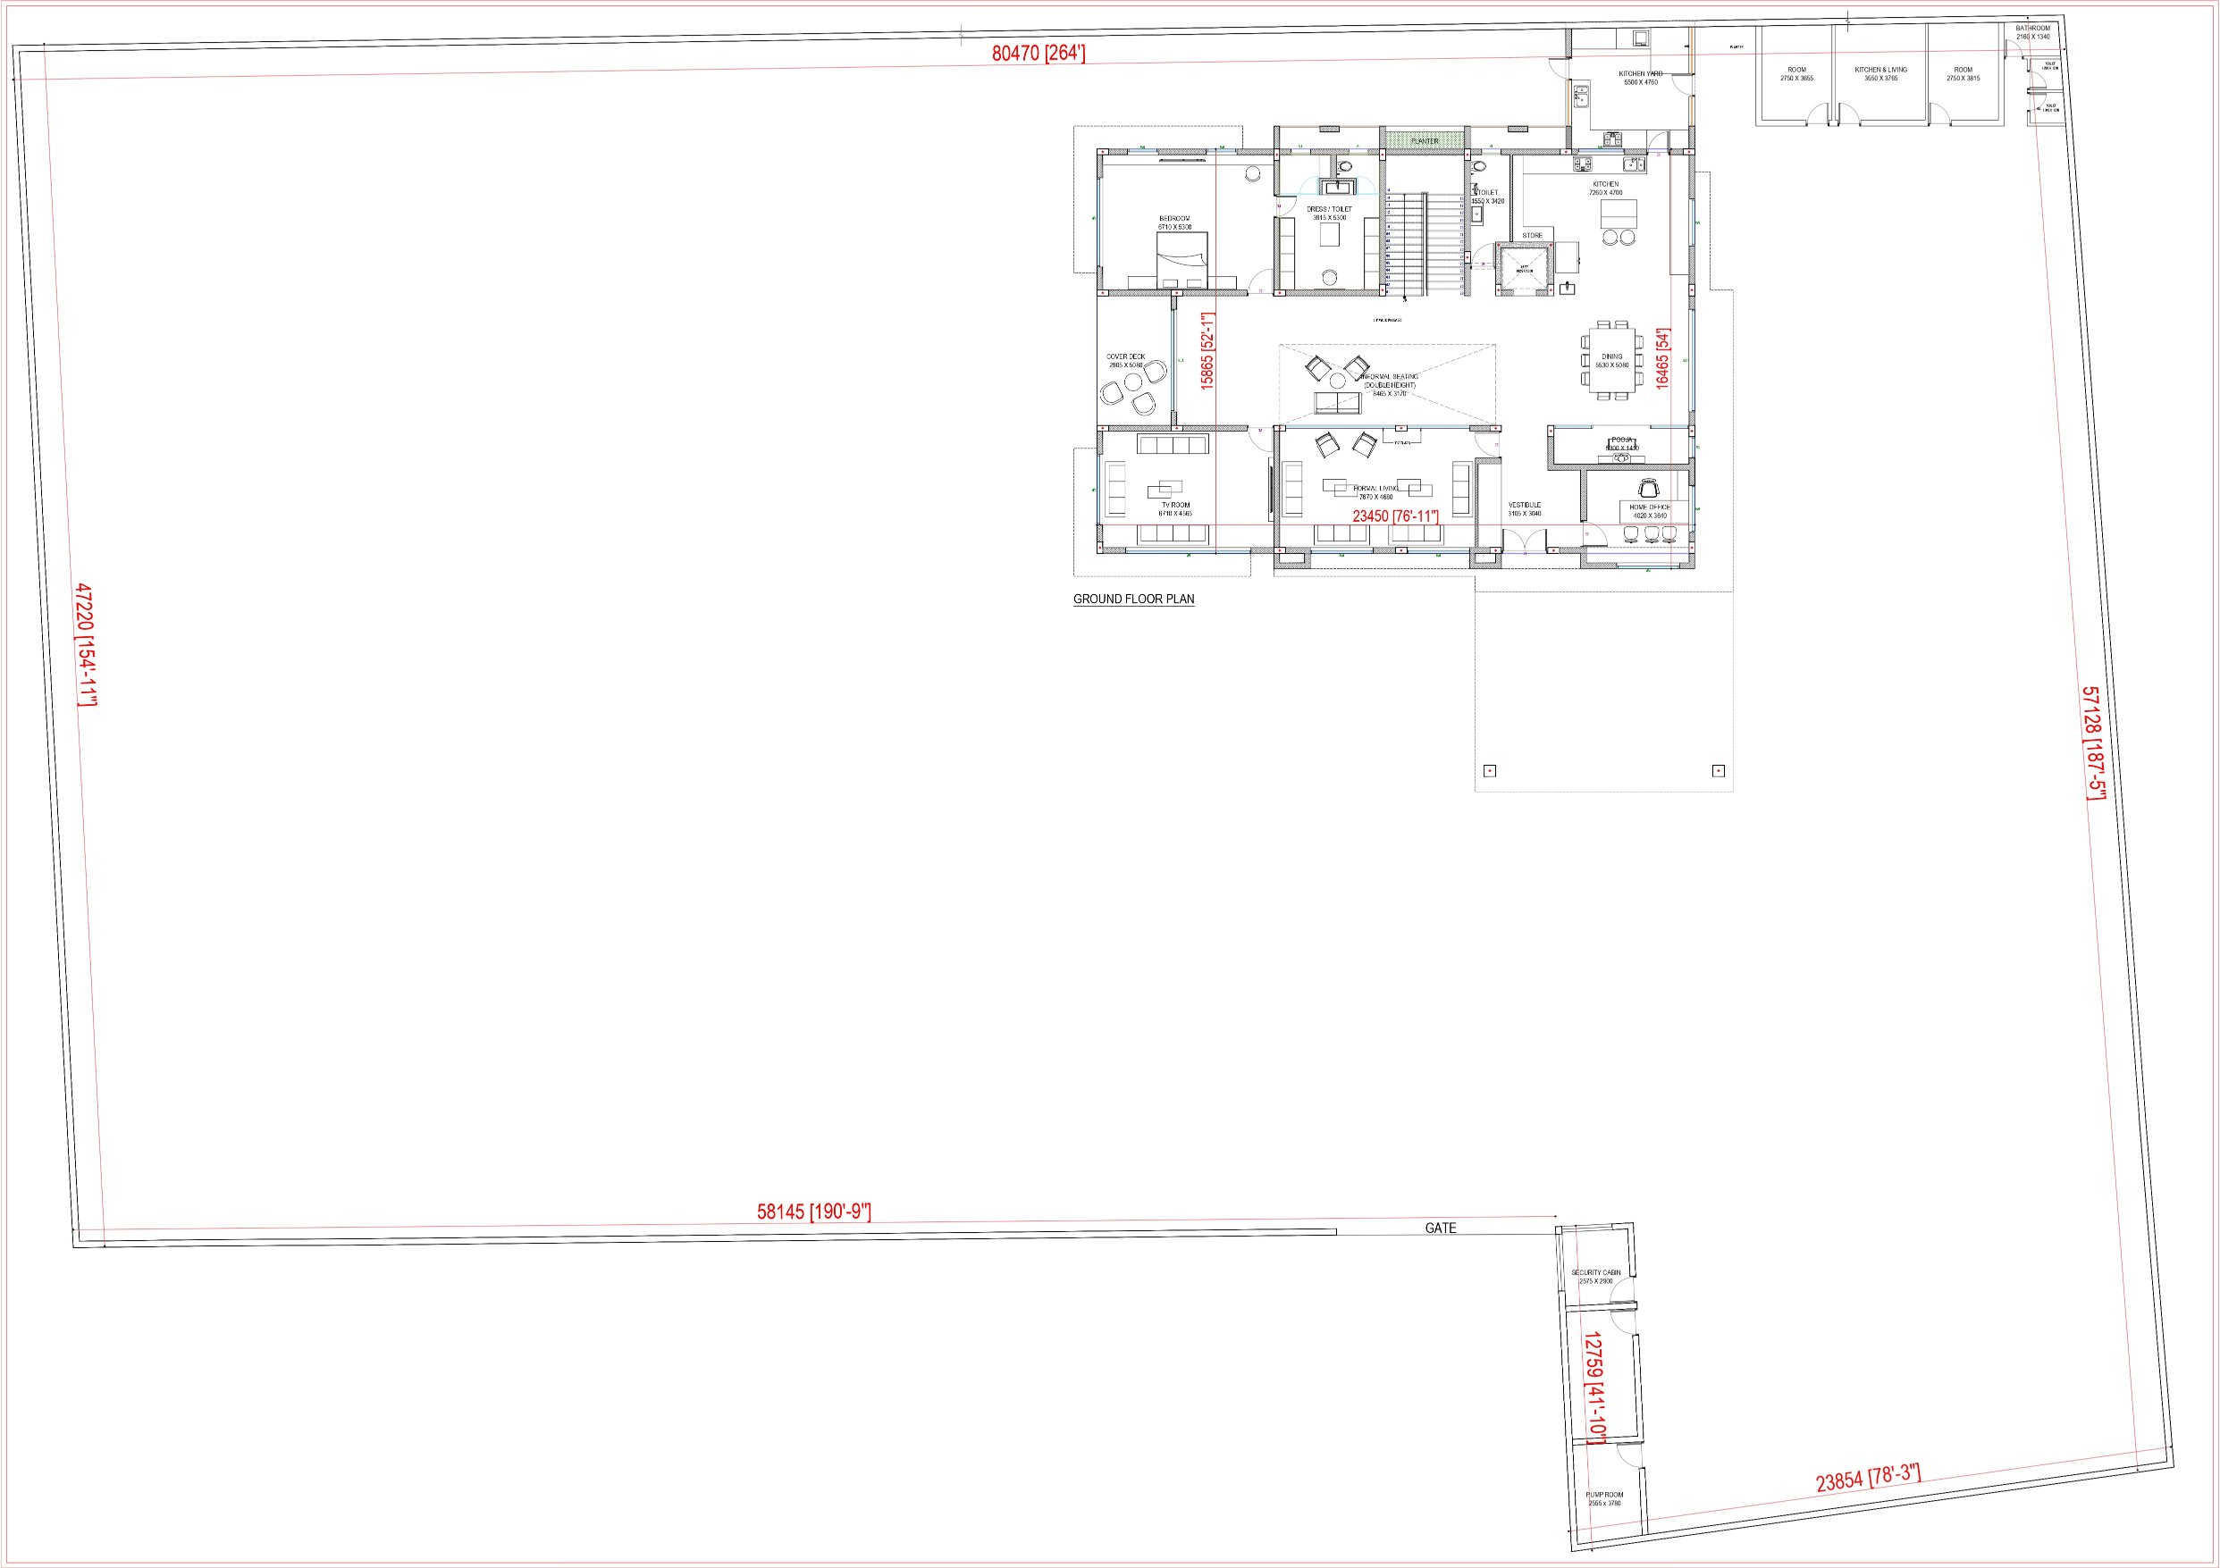
- Zoning of open spaces, living areas, and utility zones
- Balance of the five elements across land, structure, and usage
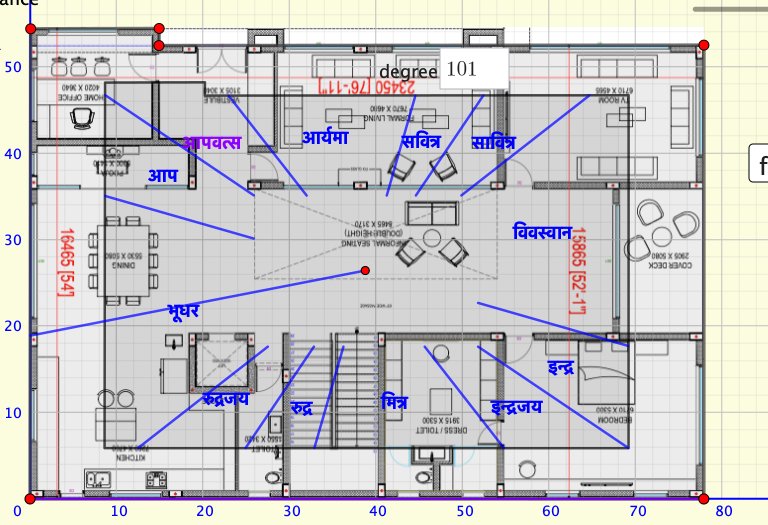
- Placement and condition of the Brahmasthan and key Marma points
- Flow of energy between open land and enclosed spaces
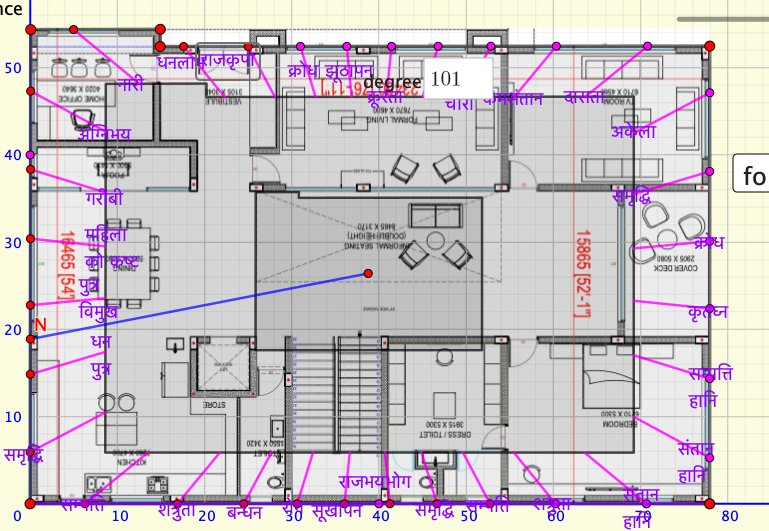
Vastu corrections were suggested through:
- Elemental balancing of both land and built zones
- Direction-specific activation of key areas, keeping land slope and plantation planning in mind
- Alignment corrections for entrances and approach pathways
- Strengthening the central zone to maintain energetic stability
- The suggestions were designed to work with the existing layout, without disturbing the natural terrain or requiring major structural changes.
- When land, structure, and usage are aligned as per Vastu, the space naturally supports grounded living, mental clarity, and a deeper connection with nature.
Note: Client identity and specific details have been intentionally kept confidential to respect privacy.